As a studio specialising in corporate spaces, we develop office projects that improve efficiency, well-being and brand image. We analyse workflows, operational requirements and corporate culture to come up with a design that optimises every square metre. We work with BIM methodologies and phased planning to minimise disruption to business activity.
We create bright, flexible spaces that adapt to the growth of your team, paying close attention to acoustics, ergonomics and integrated technology. Whether you need to renovate your office or create one from scratch, we guide you from concept to final delivery. Request a meeting and we will review your case together.
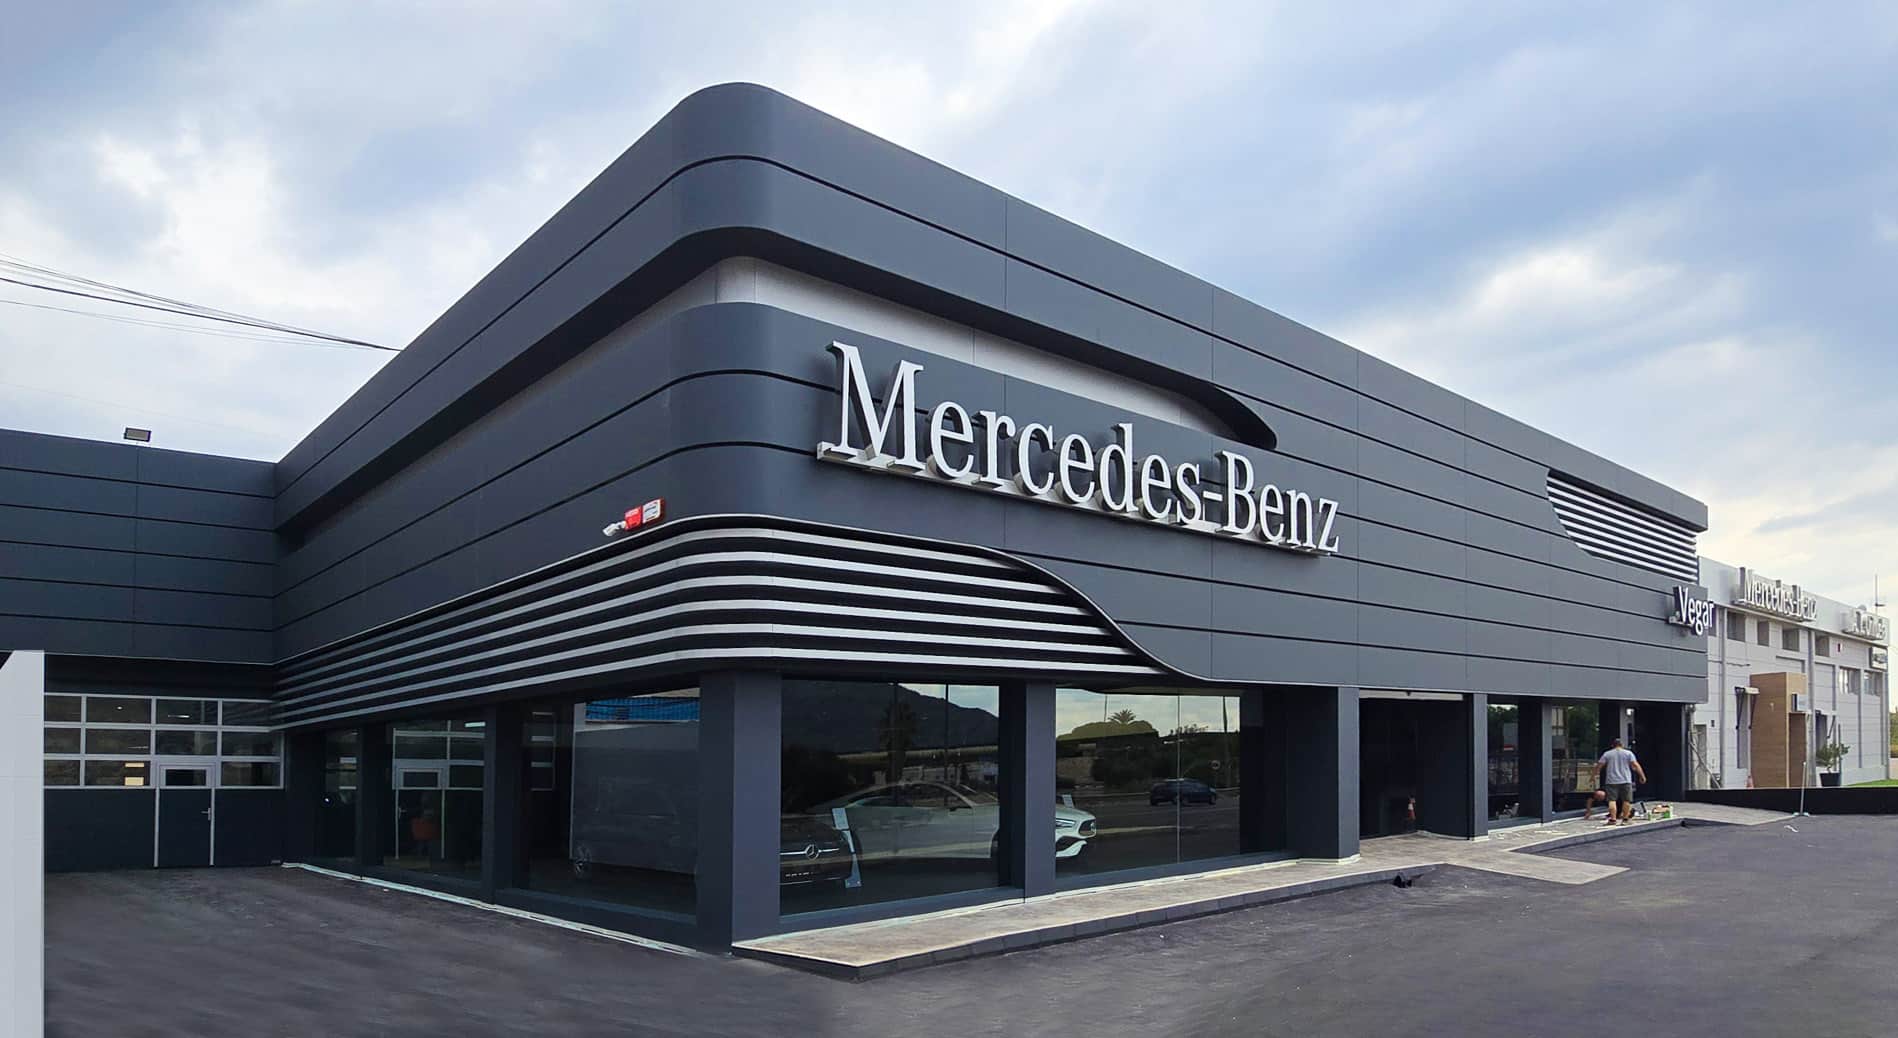
Design of flexible workspaces and coworking spaces
Hybrid working has changed the way companies use their spaces. We design flexible offices and co-working areas that combine quiet zones, collaborative spaces, multi-purpose rooms and informal areas that encourage creativity.
We incorporate modular furniture, smart booking systems and acoustic solutions that allow for efficient and adaptable use of space. In addition, we take care of the visual identity of the environment so that your office is not only functional, but also a reflection of your brand.
Technical and regulatory compliance for offices
Beyond design, we guarantee that your space complies with all current regulations: accessibility, fire safety, energy efficiency, and local ordinances. We carry out technical adaptation projects that avoid problems with authorisations and guarantee a safe environment for employees and visitors.
We coordinate with engineering firms, installers, and control bodies to streamline procedures and ensure impeccable compliance.
Sustainable offices and environmental certifications
More and more companies are looking for spaces that are environmentally responsible and aligned with ESG policies. We design sustainable offices that integrate low environmental footprint materials, automated LED lighting, efficient air conditioning and bioclimatic strategies to reduce energy consumption.
We can advise you on obtaining certifications such as BREEAM or LEED, defining solutions with real impact and measurable returns from the outset. We have worked with companies seeking to improve comfort, efficiency and corporate reputation through greener spaces.
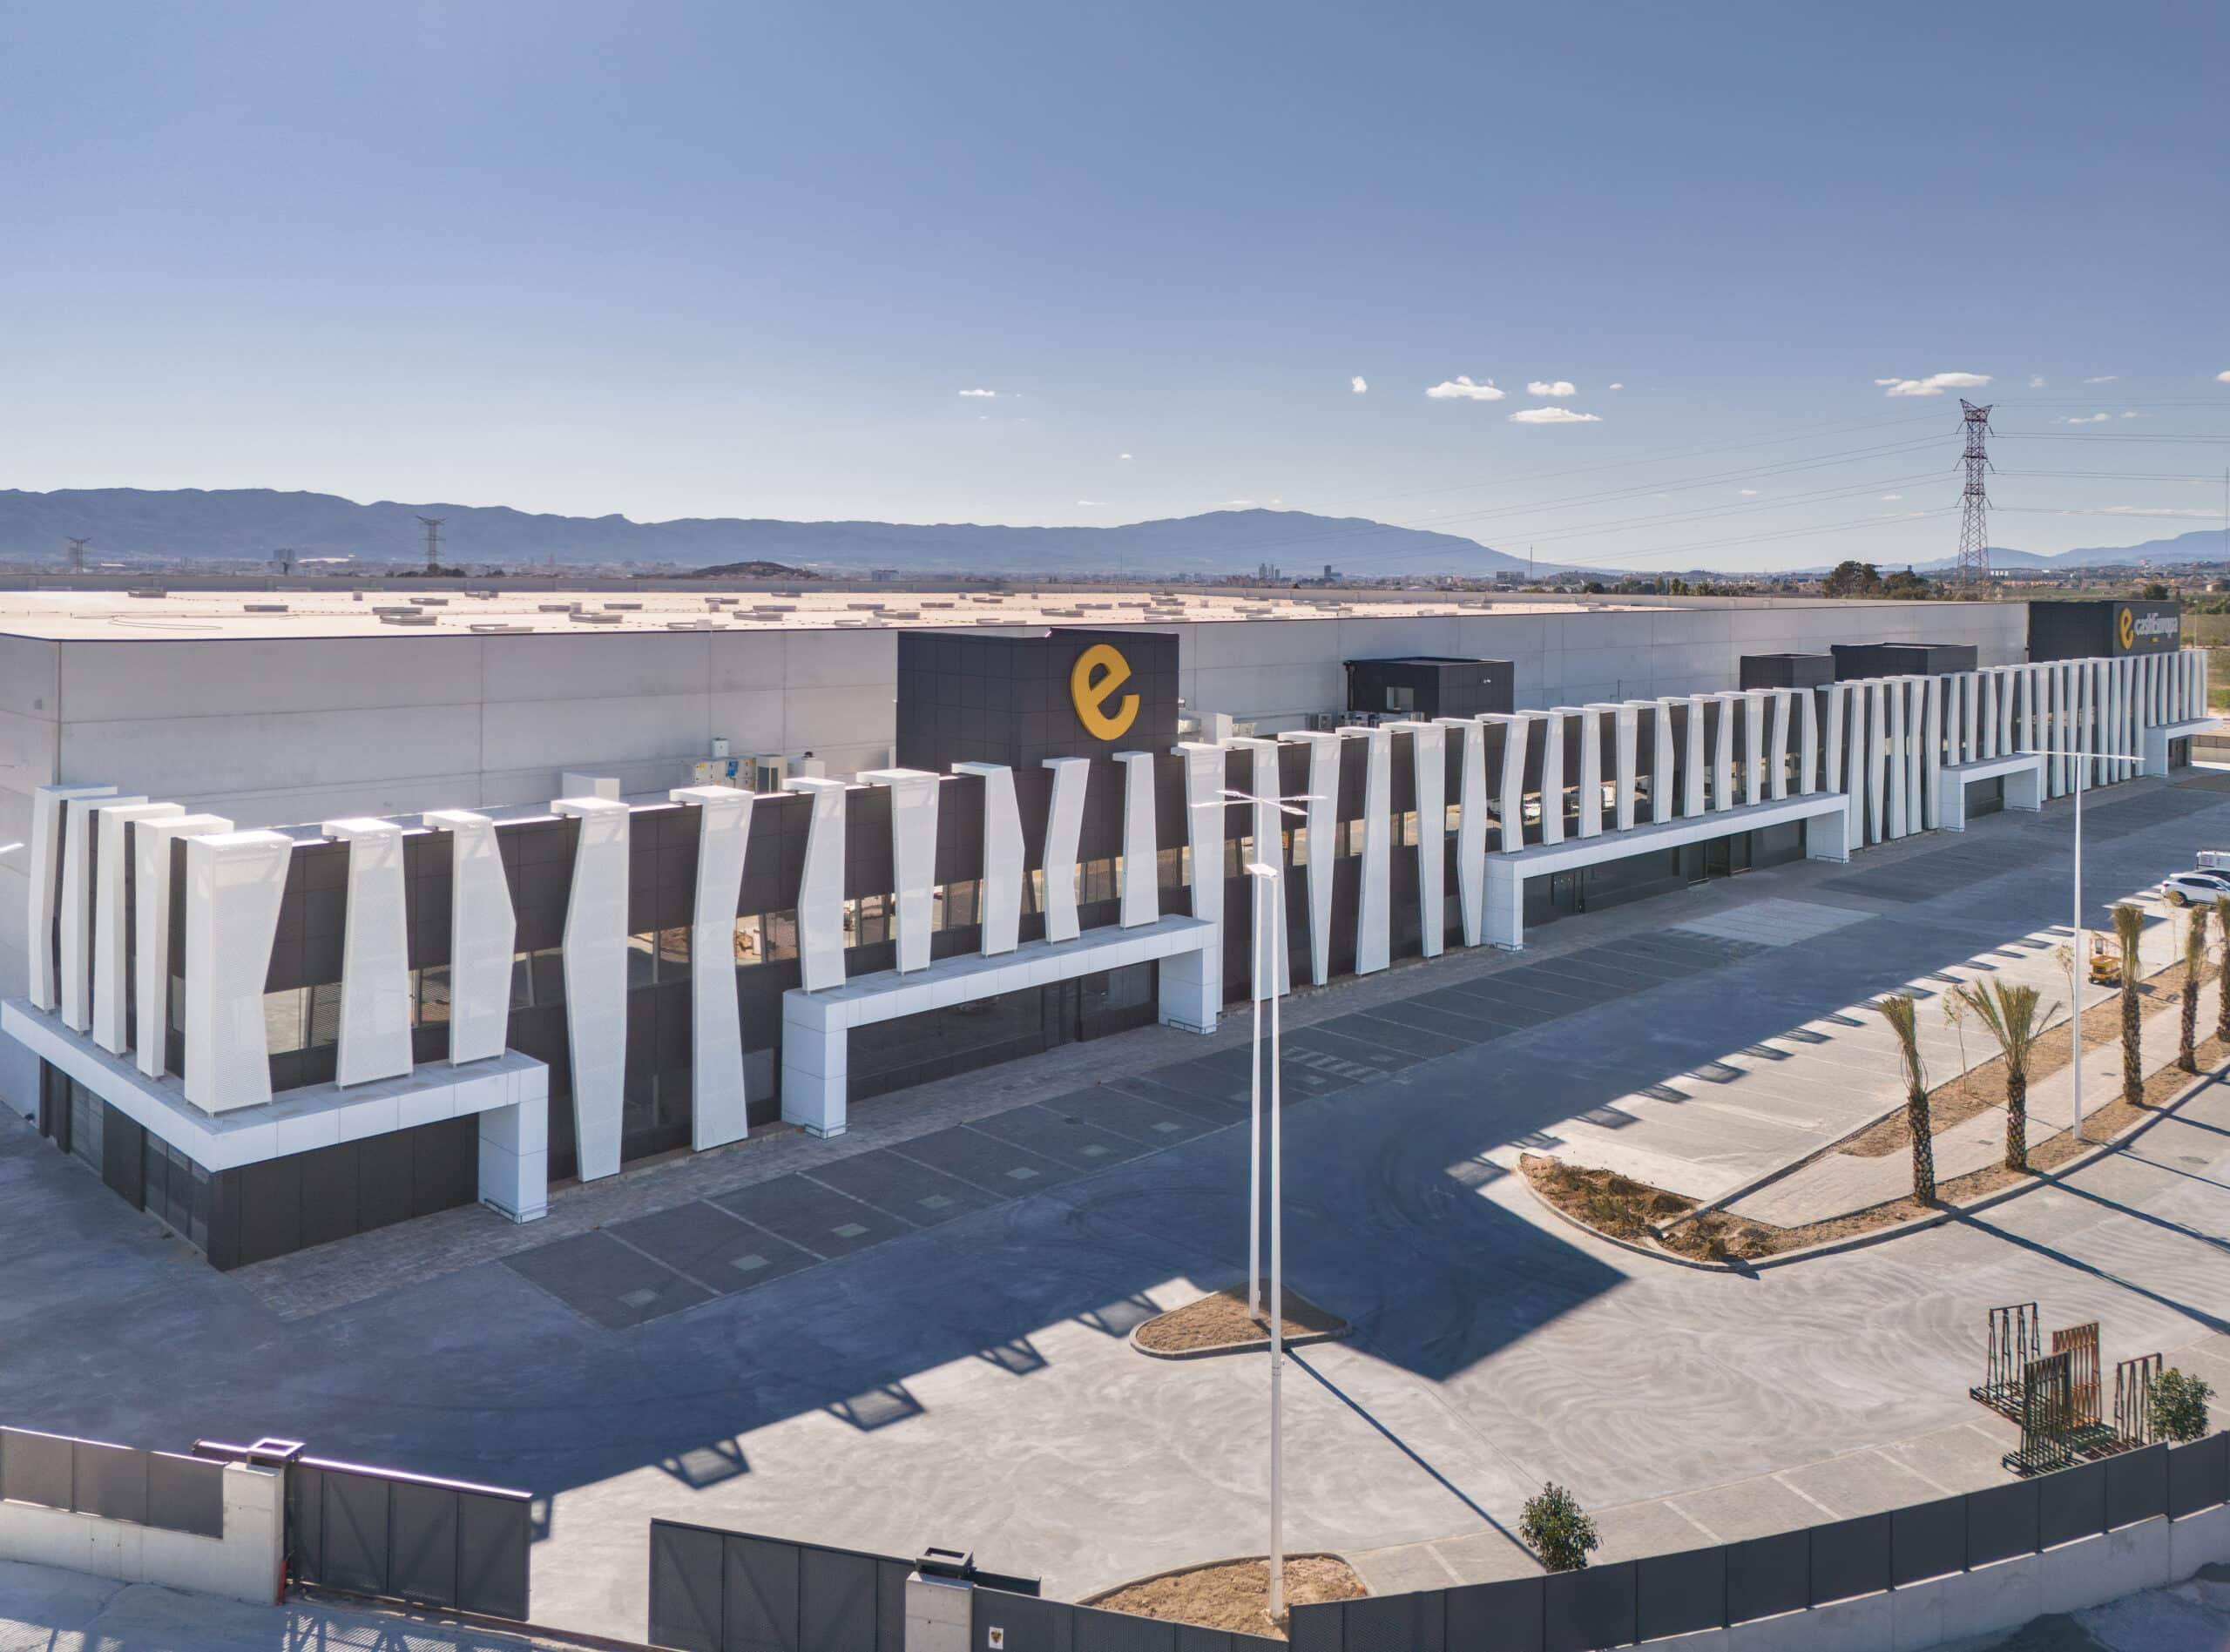
Comprehensive office renovations focused on efficiency and wellbeing
Companies need modern spaces that promote collaboration and comfort. We carry out comprehensive office renovations that include redesign of the layout, updating of facilities, improvements to air conditioning and new, more durable and efficient finishes.
Our team assesses the current state of the space, identifies critical issues (noise, poor lighting, lack of storage) and proposes specific solutions based on our experience in corporate projects spanning more than a decade. If your office needs a change to keep pace with the growth of your business, contact us and we will prepare an optimised refurbishment proposal for you.
Contact
Contact us and we will resolve any questions you may have.
+34 968 58 01 34
hola@emecestudio.com

Frequently asked questions
What is the approximate budget for renovating an office?
Costs vary depending on materials, facilities, level of renovation and square metres. Before giving figures, we carry out a technical visit and prepare a personalised study with no obligation. This way we avoid surprises and offer a realistic, fixed quote.
Do you also handle licence applications?
Yes. We manage building permits, activity licences and any necessary technical documentation. We coordinate with municipal and regulatory bodies to ensure that the process is smooth and hassle-free.
What are the advantages of designing a sustainable office?
Sustainable offices reduce energy consumption, improve air quality, increase employee comfort and, in the medium term, generate real financial savings. They also add value to a company’s reputation and make it easier to obtain certifications such as LEED or BREEAM.