Residential Architecture
Contemporary residential architecture for homes
At our residential architecture studio, we design contemporary homes designed for everyday living: bright, functional and adapted to your lifestyle. We analyse the plot, the surroundings and your needs to define a tailor-made proposal, optimising layout, orientation, thermal and acoustic comfort. From the initial idea to the handover of the finished project, we coordinate the entire process with technicians, industrialists and administrators to ensure the result is a coherent, efficient home with attention to every detail.
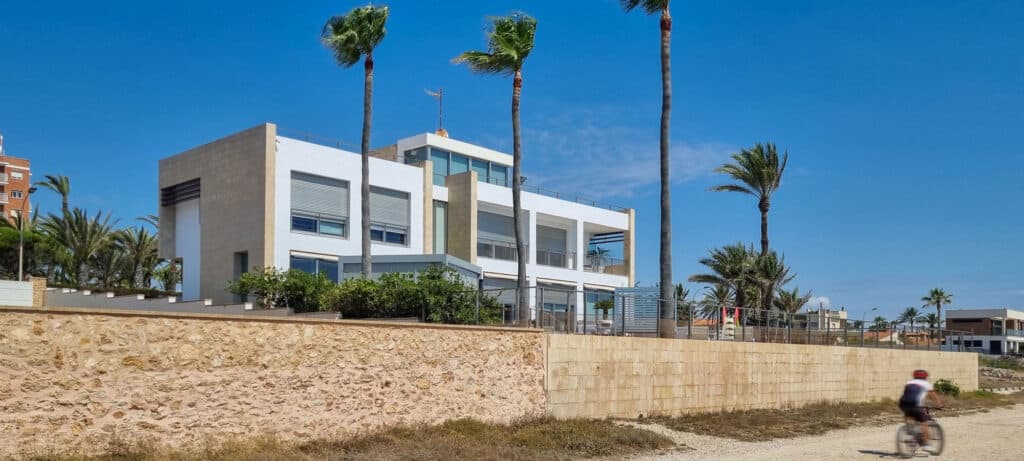
Custom residential architecture projects
In residential architecture, we do not sell standard plans: we study your plot, your requirements and your budget to develop a single-family home project or comprehensive renovation that is consistent from start to finish. We define the layout, volumes and materials with natural light, the interior-exterior relationship and energy efficiency in mind, so that your home truly reflects how you live today and how you want to live tomorrow.
Housing renovation and refurbishment
If you are looking to renovate or refurbish your home, we analyse the existing structure, facilities and real possibilities of the space to propose an efficient and viable residential architectural intervention. We reorganise the layout, improve light entry, update kitchens and bathrooms, and optimise thermal and acoustic insulation. The goal: to transform your current flat or house into a contemporary, functional home adapted to your needs without losing its identity.
Architectural design for modern and efficient homes
We develop residential architecture projects focused on energy efficiency, well-being and durability. We work with passive solutions (orientation, cross ventilation, solar protection) and high-performance materials to create modern, comfortable homes with optimised energy consumption. From the very first sketch, we propose a coherent design that combines aesthetics, functionality and sustainability.
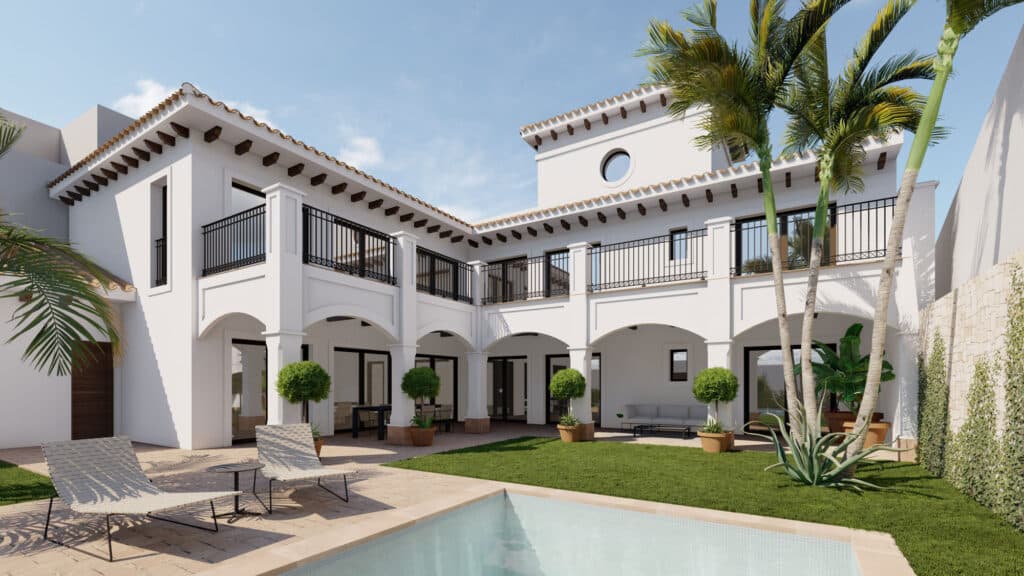
Residential architecture focused on how you live, not just how it looks
At Emece Estudio, we see residential architecture as a tool for improving your daily life. Before drawing a single line, we analyse how you live, what you need and the conditions of the plot or existing home. From there, we define a housing project that combines design, functionality and technical feasibility, with special attention to natural light, privacy and comfort.
Contact
Contact us and we will resolve any questions you may have.
+34 968 58 01 34
hola@emecestudio.com

Frequently asked questions
What exactly is residential architecture?
It is the discipline that designs efficient, functional homes adapted to the client’s lifestyle. From single-family homes to comprehensive renovations, the focus is on achieving well-designed, sustainable spaces.
What services does a residential architecture studio offer?
Includes architectural design, construction management, licence management, interior design, landscaping and coordination with contractors.
How much does a single-family housing project cost?
It depends on the square footage, complexity, and level of finish. Fees are usually calculated as a percentage of the project budget or by phase. The important thing is to have a clear budget from the outset and no surprises.
What are the advantages of working with an architectural firm on your home?
Aesthetic consistency, technical control, energy optimisation, regulatory compliance and a project that stays on track. A professional study prevents improvisation and cost overruns.
What documentation do I need to start a residential project?
Essential: title deed for the plot, urban planning regulations, topographical survey and geotechnical study. With that, the study can get underway without any friction.
Do you include interior design in the project?
Yes. Architecture and interior design go hand in hand to ensure visual consistency, efficiency and a home that exudes a single design criterion.