Restaurant and bar architecture
Comprehensive contemporary restaurant projects
Since 1992, we have been developing restaurant architecture projects that combine gastronomic concept, user experience and profitability. We don’t just draw plans: we analyse your business model, average ticket, table turnover and type of service (à la carte, set menu, tapas, delivery, etc.) so that the space matches your objectives.
We study access points, customer flow, the relationship between the kitchen and dining room, waiting areas, and visibility from the street. We work with BIM methodologies to coordinate architecture, installations, and finishes, reducing unforeseen events during construction and budget deviations. The result is modern, functional premises that are ready to operate from day one. If you are considering opening a restaurant or relaunching your brand with new premises, let’s talk and we will prepare a proposal tailored to your business.
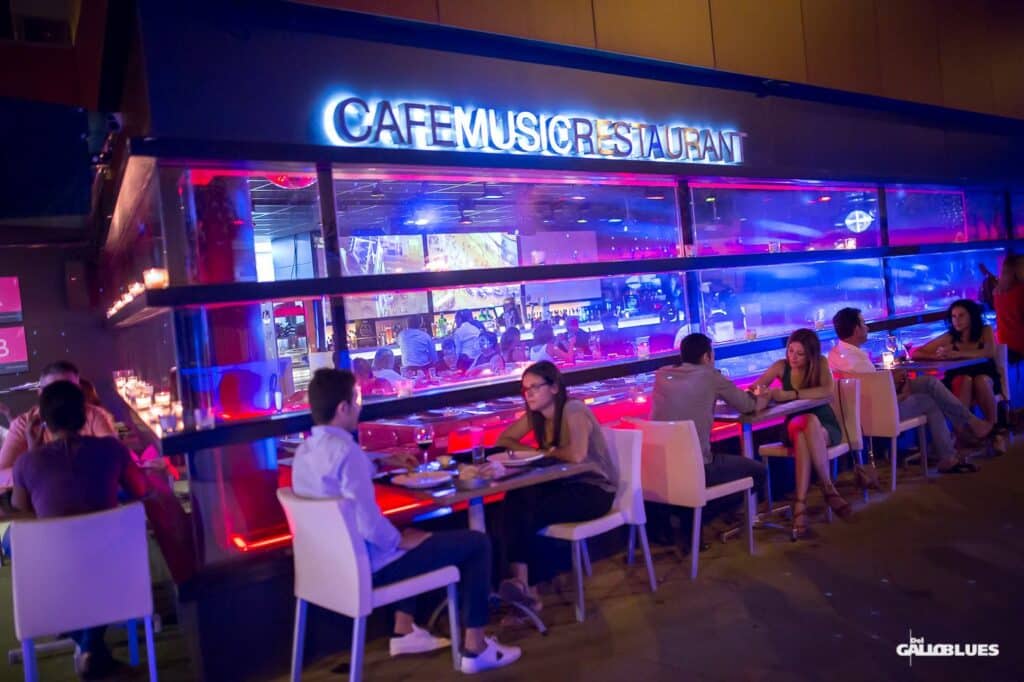
Modern bar design focused on the customer experience
The success of a modern bar does not depend solely on the menu: the layout of the bar, the lighting, the music and the comfort directly influence the length of stay and consumption. We design contemporary bars, gastropubs and cocktail bars with the customer’s movements in mind, what they see when they enter, where the best sales are generated and how the space is experienced at peak times.
We define bar heights, support areas, quieter corners and more dynamic areas so that each customer profile can find their place. We take care of the visual identity of the premises, integrating the logo, graphics and materials in a coherent manner.
Interior design: materials, lighting and acoustics
In the architecture and design of modern restaurants and bars, interior design is key to standing out in a saturated market. We select materials that are resistant to intensive use, easy to clean and consistent with your gastronomic offering: from warm woods and technical textiles to mineral or ceramic coatings with character.
We design layered lighting (general, spot and ambient) to create different atmospheres depending on the time of day: breakfast, lunch, after-work drinks or dinner. We also integrate acoustic solutions to reduce noise in the room without compromising on design. This makes your establishment attractive on social media, comfortable on a day-to-day basis and durable in the long term.
Efficient professional kitchens and optimised service areas
A good dining room is supported by a well-designed professional kitchen. We plan kitchens for modern restaurants and bars by analysing production flows: goods reception, storage, preparation, cooking, plating and washing. The aim is to reduce distances, avoid unnecessary crossings and improve service times at peak demand.
We work with technicians specialising in extraction, air conditioning and catering equipment to ensure regulatory compliance, ergonomics and food safety. We integrate serving counters, delivery and pick-up areas if your model requires it. We have been coordinating kitchens, dining rooms and technical services for decades to ensure that the establishment functions as a whole.
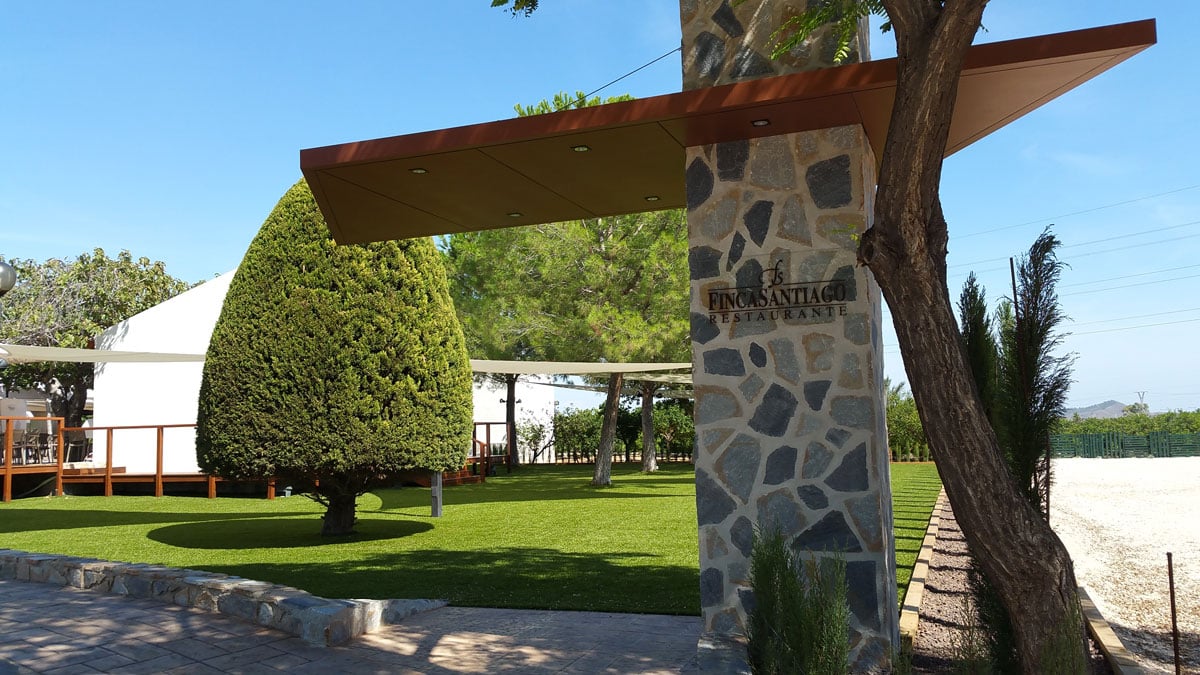
Architecture and design of urban and holiday hotels
In addition to restaurants and bars, we design and renovate hotels and tourist accommodation, taking into account both the guest experience and the daily operations of the staff. We study the type of establishment (city hotel, boutique hotel, holiday hotel, rural hotel, tourist apartments) and the customer profile you are targeting to define the reception, common areas, vertical circulation, rooms, service areas and internal catering areas. We prioritise acoustic comfort, lighting, material durability and surface optimisation to improve occupancy and profitability per room. We also integrate energy efficiency criteria and home automation solutions that facilitate management.
Contact
Contact us and we will resolve any questions you may have.
+34 968 58 01 34
hola@emecestudio.com

Frequently asked questions
What type of hospitality businesses do you specialise in?
We work with restaurants, bars, cafés, gastropubs, cocktail bars, hotels and tourist accommodation (urban, holiday and boutique). Since 1992, we have developed projects that vary greatly in size and concept, allowing us to adapt to both independent businesses and restaurant groups and hotel chains.
Can you help me before I rent or buy the premises?
Yes, and in fact we recommend it. We carry out a preliminary feasibility study to check whether the premises are suitable in terms of smoke vents, facilities, access, noise regulations, fire safety, etc. This avoids surprises later on and helps you to negotiate a better rent or purchase price. If you are considering several premises, we can compare them with you and advise you.
Do you also deal with regulations and licences?
Yes. In addition to architectural design and interior design, we draft activity plans, regulatory compliance plans, fire safety plans, accessibility plans, and documentation for opening licences. We also coordinate with acoustic engineers and local councils to make the process as smooth as possible.
Do you also work on the interior design and brand image of the premises?
Yes. In addition to the architectural aspect, we develop complete interior design (materials, lighting, furniture, atmospheres) and coordinate with branding studios or your own marketing team to ensure that the visual identity is integrated into the space: signs, signage, menus, social media, etc. The aim is to make the premises recognisable and consistent with your brand.