Commercial premises architecture
Commercial premises architecture
Since 1992, we have been developing architectural projects for commercial premises with a focus on two clear objectives: to sell more and to offer a better customer experience. We analyse the type of business (retail, showroom, flagship, neighbourhood shop, franchise, etc.), the average ticket, the volume of visits and the ideal user journey within the premises. From there, we define access points, hot and cold zones, product display, fitting rooms, checkout and storage, optimising every square metre.
We work with design methodologies that allow us to visualise the result before starting the work, reducing last-minute changes and budget deviations. We take care of lighting, visibility from the street, signage and the points where purchasing decisions are made. If you are thinking of opening a shop or repositioning your brand with new premises, contact us and we will help you define a solid, realistic commercial project that is aligned with your business objectives.
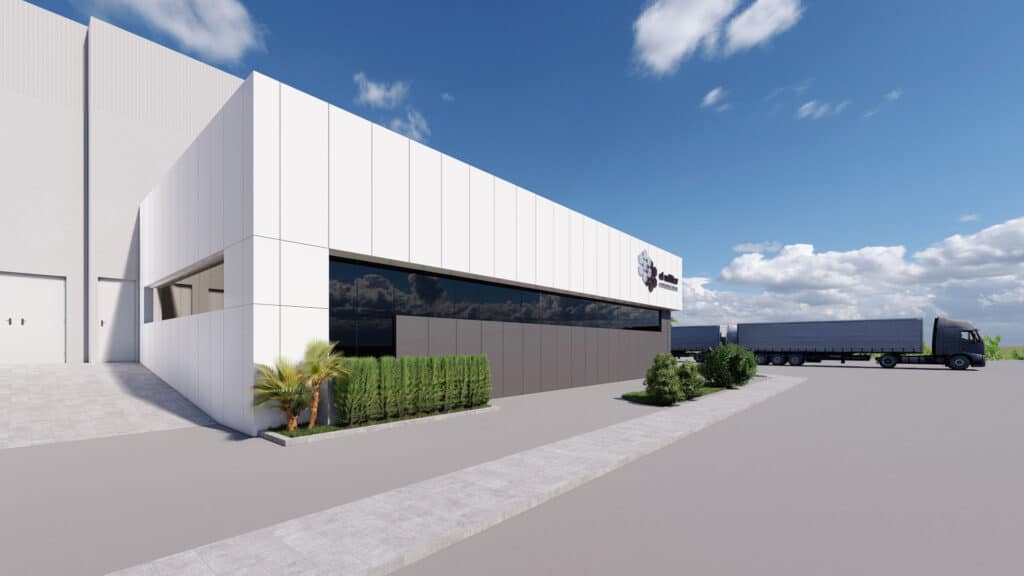
Comprehensive refurbishment of commercial premises in operation or undergoing transfer
Many of our clients come to us with premises that are being transferred or a space that needs a complete refurbishment to adapt to a new brand. In these cases, our work begins by reviewing the structure, existing facilities, applicable regulations and the real possibilities of the premises. We help you decide what is worth keeping, what needs to be renovated and how to prioritise investment so that the change really makes a difference in the customer’s perception.
We have decades of experience coordinating commercial property renovations, both with the business closed and planning in phases to minimise downtime. We redesign layouts, renovate air conditioning, lighting and data installations, and update the image and materials to give the space a new lease of life.
Commercial interior design and brand space design (retail & showroom)
In commercial premises architecture, interior design is key to standing out in a competitive market. We design spaces that convey your brand values at first glance: colour palette, materials, lighting, furniture, displays and interior graphics work together to create a coherent experience. We draw on decades of retail projects to know what works in practice, beyond the render.
Our designs take into account product photography, social media impact and the ease of renewing collections or campaigns without having to redo the premises every season. We select materials that are resistant to intensive use and easy to maintain, with the day-to-day running of the business in mind.
Regulatory compliance, business licences and commercial openings
Opening a commercial premises involves much more than just good design. We draw up activity and regulatory compliance plans to ensure that your establishment meets accessibility, fire safety, installation, noise and municipal by-law requirements. Our goal is to get your premises ready to obtain a licence without any unnecessary surprises or delays.
We have been working with local councils, engineering firms and regulatory bodies since 1992, which allows us to anticipate requirements and prepare documentation in a comprehensive and orderly manner. We accompany you from the feasibility study phase of the premises to obtaining the opening licence, coordinating with installers and specialised technicians. If you are about to sign a lease or purchase agreement, consult us first and we will help you assess the technical and regulatory feasibility of the space.
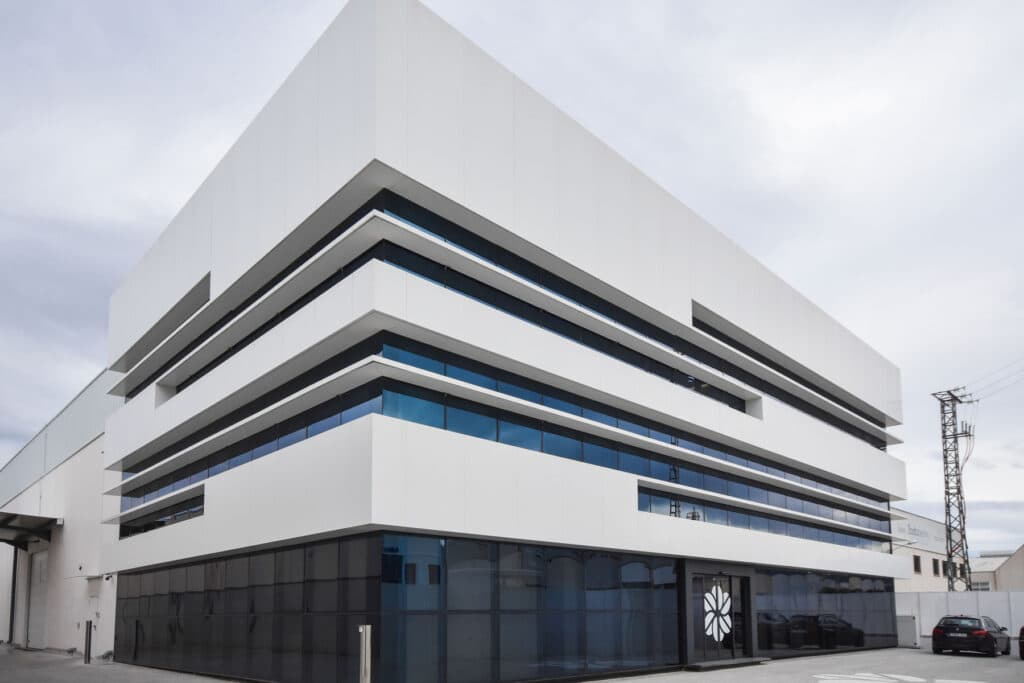
Consultancy and optimisation of points of sale and shop networks
In addition to design and construction, we offer commercial architecture consulting for brands and chains that want to improve or standardise their store network. We analyse the condition of existing premises, their image, layout, customer flows and performance by area, and propose specific, applicable improvements with clear phases and priorities.
Contact
Contact us and we will resolve any questions you may have.
+34 968 58 01 34
hola@emecestudio.com

Frequently asked questions
What type of commercial premises do you specialise in?
We work with fashion shops, opticians, pharmacies, clinics, showrooms, technology shops, specialised food shops, franchises and branded spaces. Since 1992, we have designed and refurbished premises of very different sizes, both for independent businesses and for chains with multiple locations.
Do you also take care of the business plan and the opening licence?
Yes. In addition to the design and construction, we draft the activity and regulatory compliance plan to obtain the licence to open the commercial premises. We coordinate with local councils, engineering firms and regulatory bodies, and we accompany you throughout the process so that you know the status of each procedure.
Can you adapt the design to the image of my brand or franchise?
Of course. We work with both our own brands and franchises that have image manuals. In the first case, we help you build a coherent spatial language (colours, materials, furniture, signage). In the second, we ensure compliance with the head office’s guidelines, adapting them to local regulations and the conditions of the specific premises.