
Advantages of using solar energy in homes
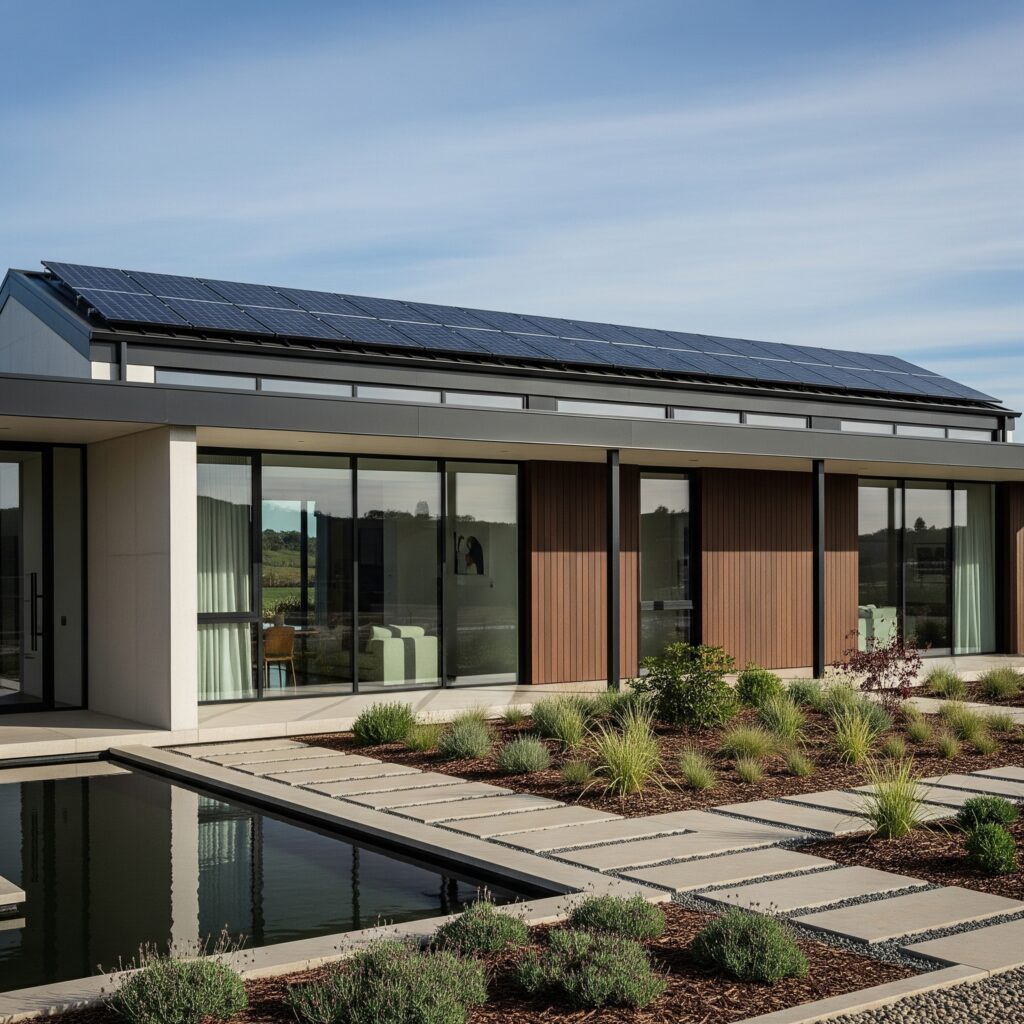
Solar energy has become one of the most efficient and sustainable solutions to supply the energy needs of homes. In a context marked by the increase in energy costs, the search for energy independence, and the need to reduce environmental impact, installing solar panels in a home is more than a trend today: it is […]
Permits You Need to Renovate a Home in Murcia
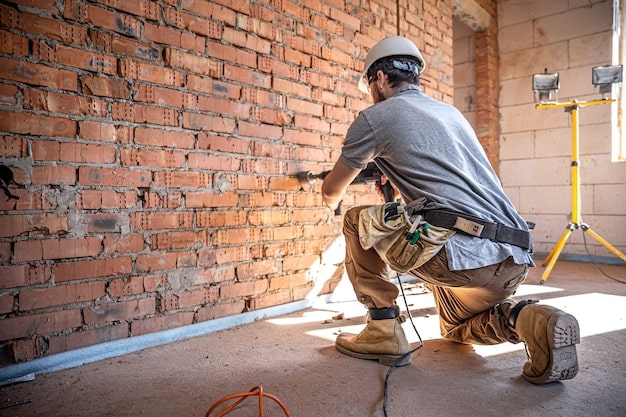
Renovating a home is an excellent way to improve its functionality, efficiency, and value. However, before starting any type of work, it is essential to know what permits are necessary to avoid penalties, work stoppages, or subsequent legal problems. In the Region of Murcia, urban planning regulations require different types of licenses depending on the […]
What is a Topographic Survey and When is it Needed?
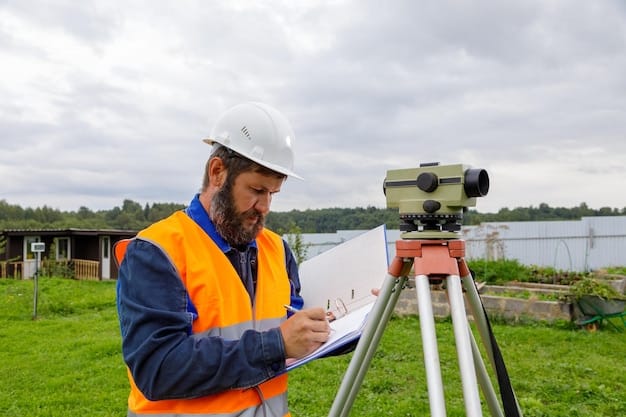
In any architectural or engineering project, the land is the starting point. Understanding its physical and geometric characteristics is essential for designing and building safely. This is where the topographic survey comes into play, a key tool for making informed decisions from the initial stage of any project. In this article, we explain what it […]
What is a Bill of Quantities in Architecture?
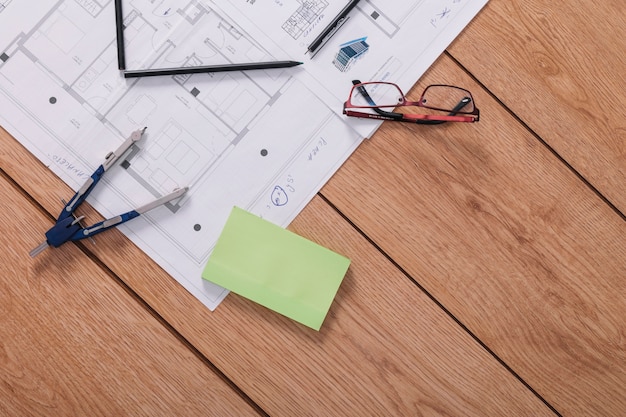
In any architectural project, the bill of quantities is one of the most important and often least understood documents. This technical document details the characteristics, materials, and finishes that will be used in the construction, ensuring that the design is executed with precision and quality. In this article, we explain what it is, what its […]
What is a passive house or Passivhaus?
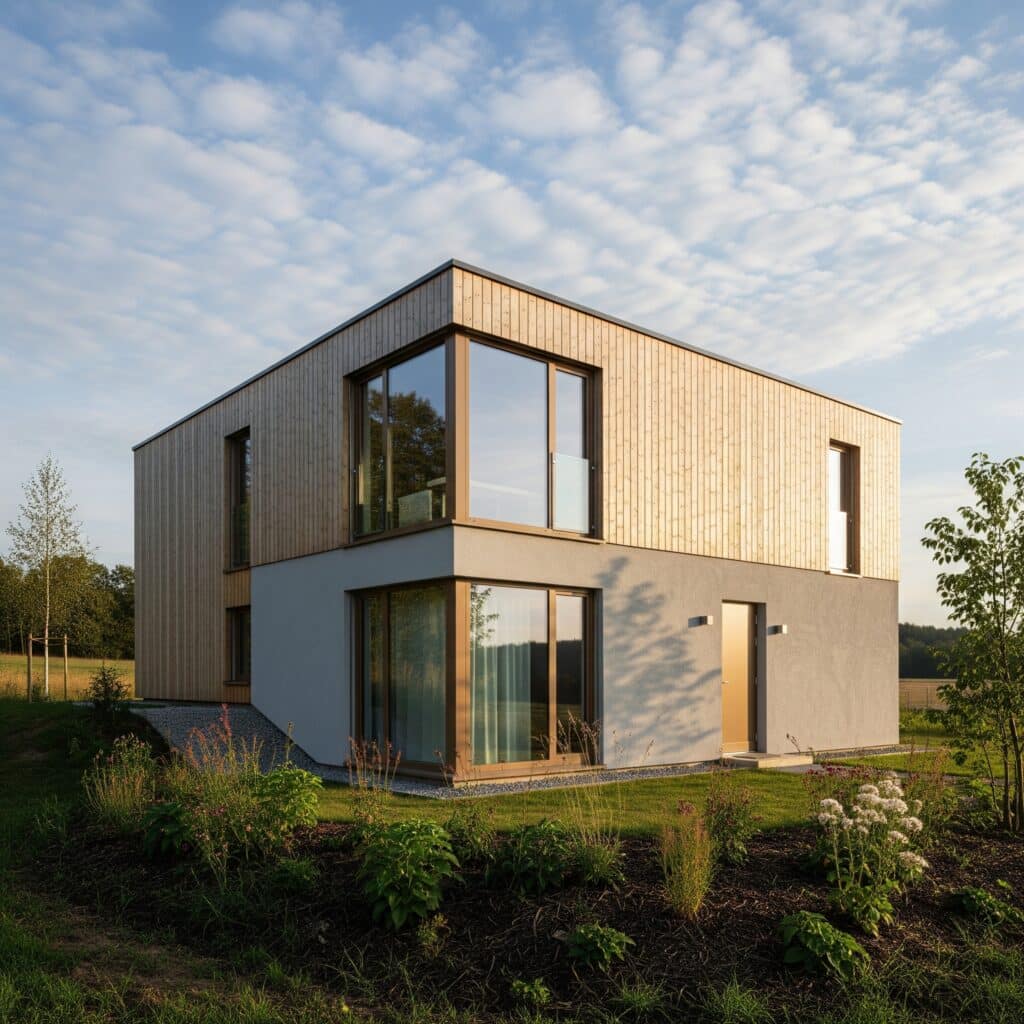
A passive house, also known as a Passivhaus, is a home designed to maintain optimal thermal comfort throughout the year with very low energy consumption. This is achieved through a highly efficient design that maximizes passive resources (such as sun, orientation, and insulation) and minimizes the use of artificial heating and cooling. This type of […]
Bioclimatic Architecture: Intelligent Design Adapted to the Climate
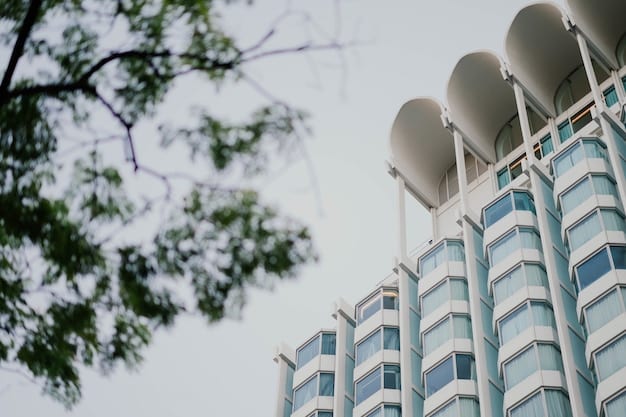
Bioclimatic architecture is a design approach that responds efficiently and sustainably to the climatic conditions of the environment. Based on proven scientific and technical principles, it reduces the environmental impact of buildings and improves the thermal comfort of their occupants. This type of architecture is not a trend, but a growing necessity in the current […]
Double-flight staircase
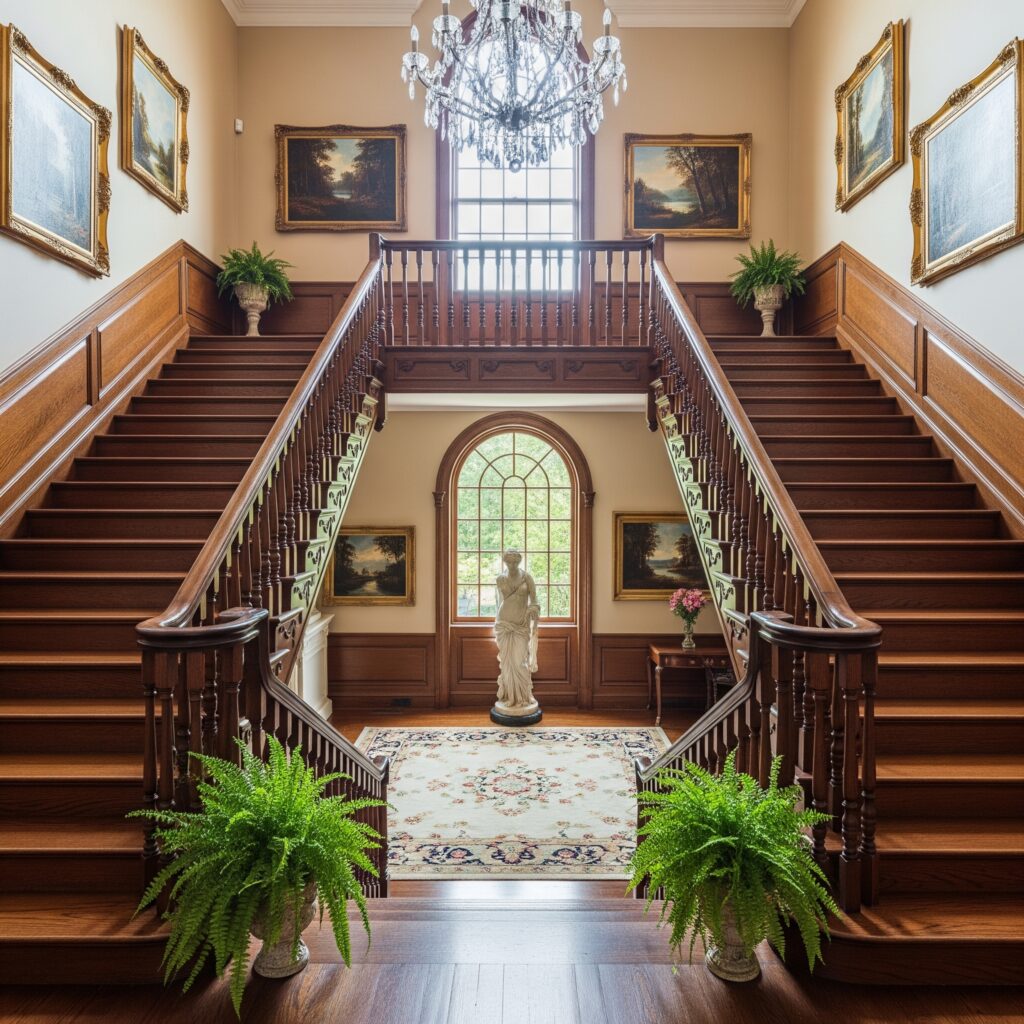
The double-flight staircase is one of the most practical and elegant solutions in interior and exterior design. It consists of two straight flights separated by an intermediate landing, which facilitates ascent, improves safety, and optimizes space. In this article, we will see what characterizes it, its most common types, and tips for integrating it into […]
Natural ventilation in homes
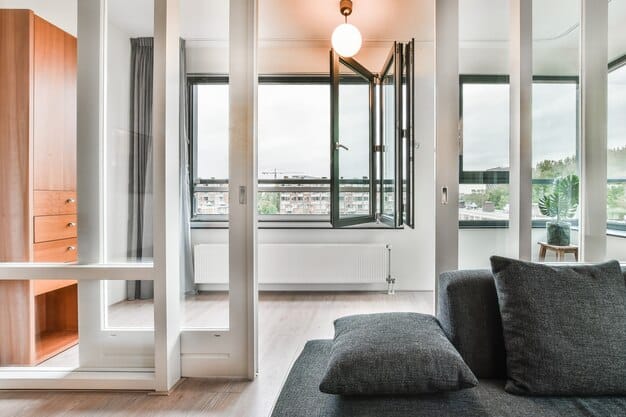
What is natural ventilation in homes? Natural ventilation consists of exchanging indoor and outdoor air through strategic openings such as windows, doors, grilles or skylights. Unlike mechanical ventilation systems, it is based on natural phenomena such as wind and the chimney effect, which makes it a sustainable and economical option. Benefits of natural ventilation Natural […]
Building Management Act (LOE)
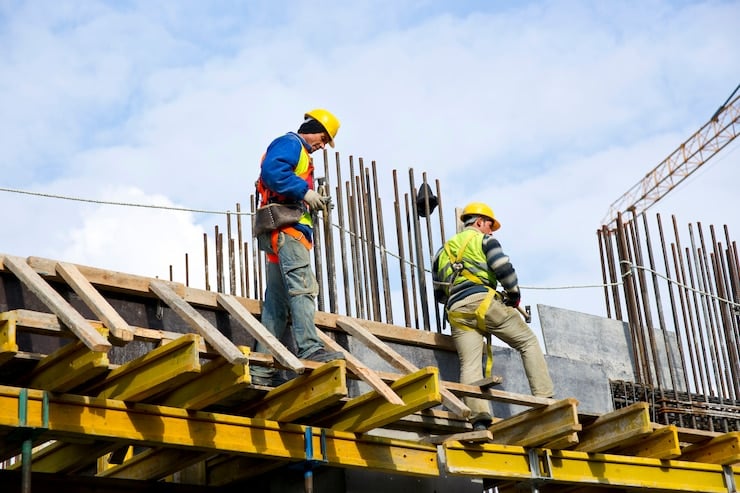
All you need to know The Building Management Act (LOE) 38/1999, of November 5, is the regulation that establishes the legal framework for building in Spain. Its objective is to guarantee the quality and safety of buildings, regulating the obligations and responsibilities of all agents involved in the construction process: developer, designer, architect, technical architect, […]
What is ETICS in Architecture?
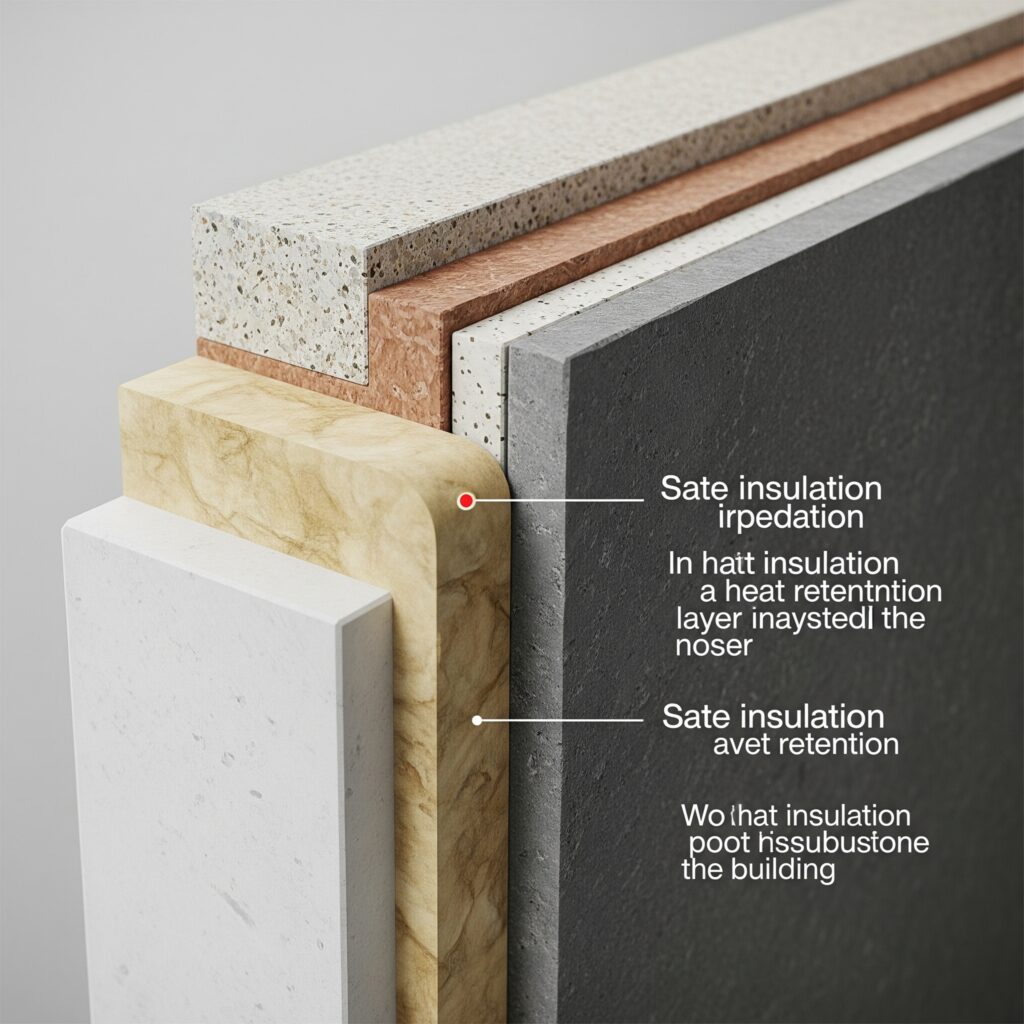
All you should know Energy efficiency is one of the great challenges in contemporary architecture. In this context, ETICS has become a key solution to improve thermal insulation and reduce energy consumption in buildings. In this article you will learn:✔ What ETICS is and what it consists of✔ How it is installed✔ Advantages and applicable […]